
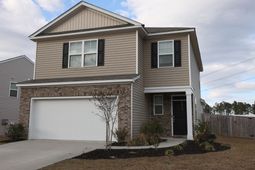
100 Blossom Wood Lane | Summerville | $395,000
SHOW DETAILS
100 Blossom Wood Lane
Summerville, SC 29486
$395,000
4
BEDS
2.5
BATHS
2,257
SQ. FT.
100 Blossom Wood LaneSummerville, SC 29486
For SALE
Single Family
ACTIVE
$395,000
EST. 994.31/MO CALCULATE
4
BEDS
2.5
BATHS
2,257
SQ. FT.
Property Description
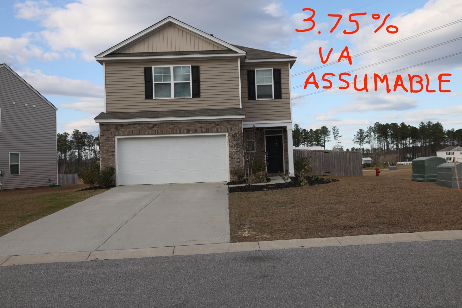
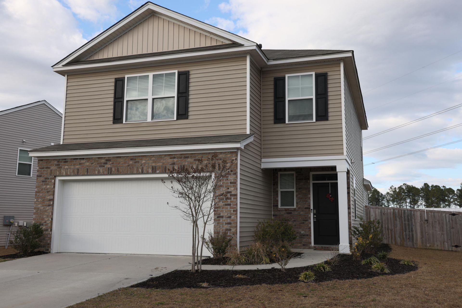
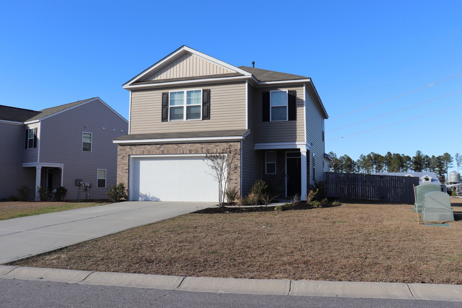
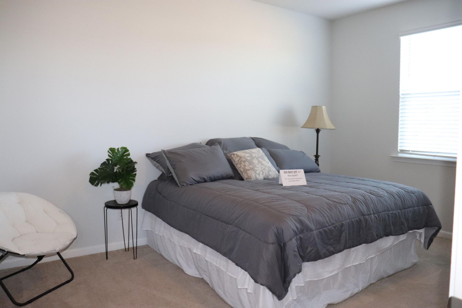
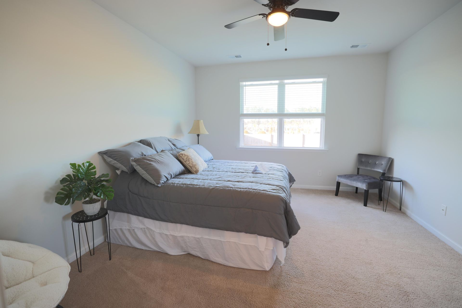
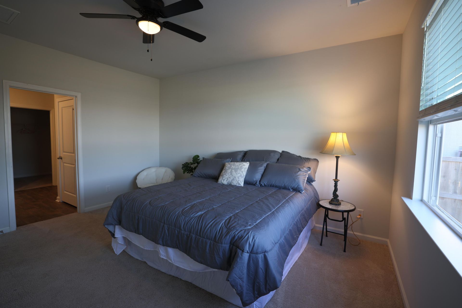
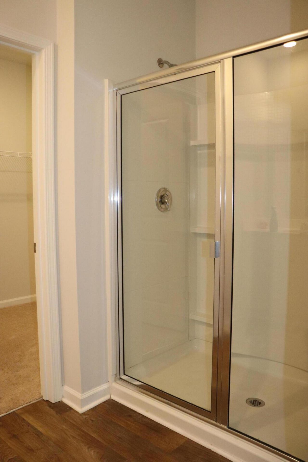
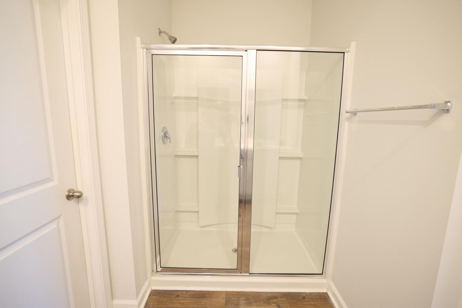
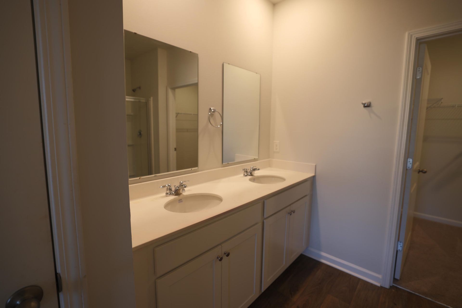
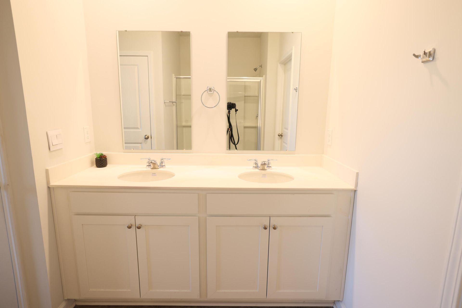
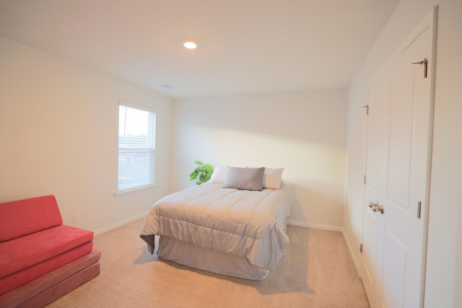
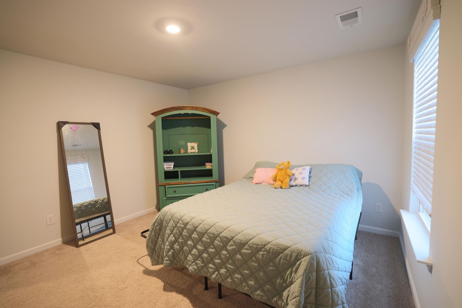
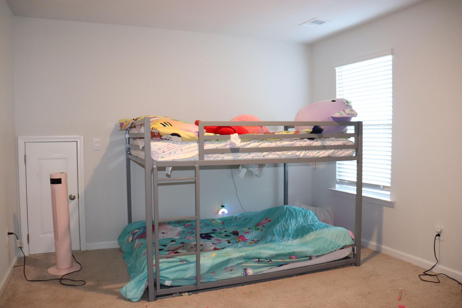
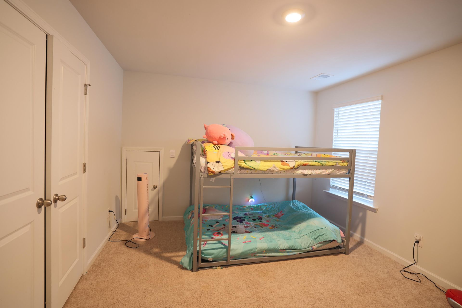
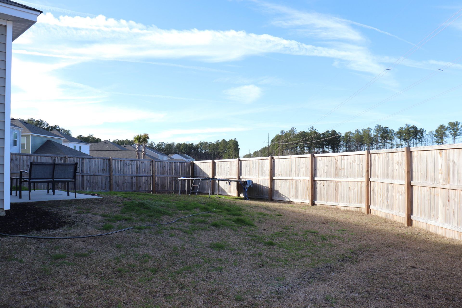
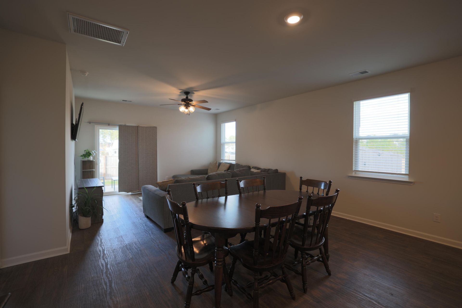
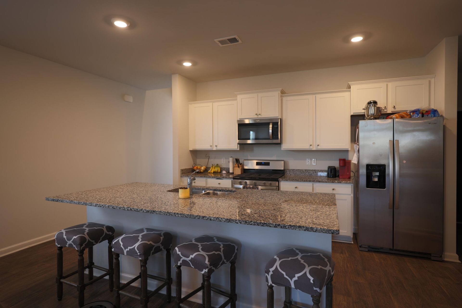
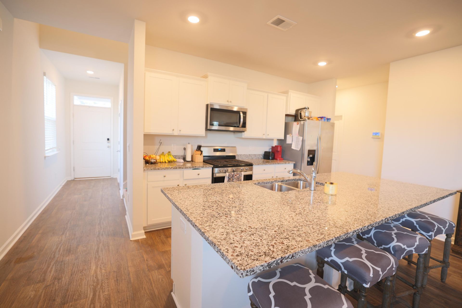
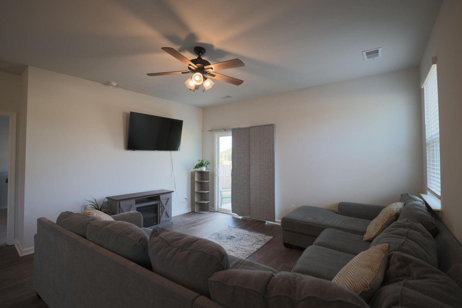
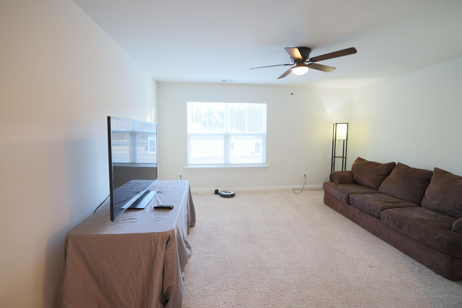
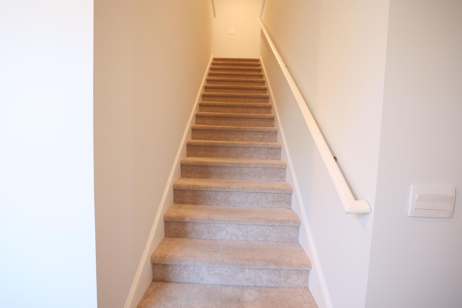
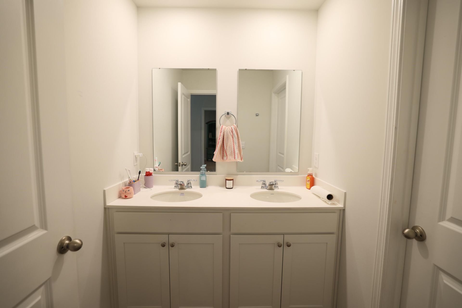
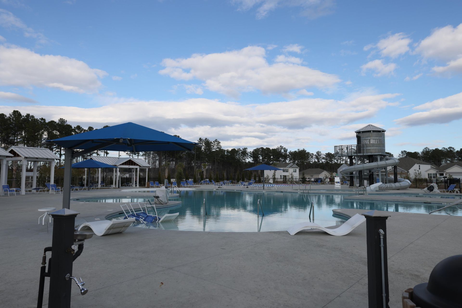
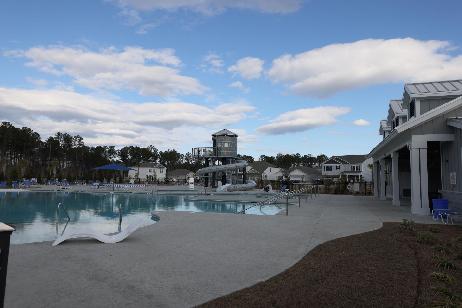
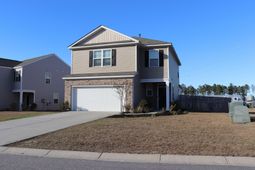
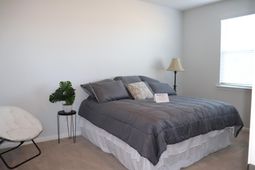
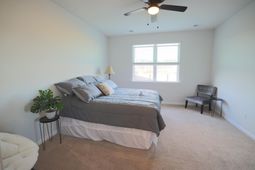
Like New Home on large corner lot next to the amenities center with 3.75% VA Assumable loan! This Manning floor plan, features a downstair master and a huge loft living space upstairs. You can look over the back fence and see the amenities center with two pools, Bocci ball, fire pits, dog park and pond with a fishing pier. The large kitchen island with granite countertops is ready for entertaining, kitchen also has stainless steel appliances. The master suite has a water closet, double vanity and walk-in closet. There are three more large bedrooms upstairs with a second living room to enjoy. Lots of storage throughout the home. A large two car garage for your cars and tools, etc. Backyard has privacy fence but allows a view across the large green space behind the house to amenities center.
Property Details
- MLS ID26029930
- Property TypeResidential - Single Family
- Building Area Total2257
- Community FeaturesFitness Center, Pool, Park
- CoolingCentral Air
- ExteriorVinyl Siding
- FencingRear Only, Wood
- FlooringCarpet, Luxury Vinyl
- Garage2
- GarageY/NYes
- HeatingElectric, Central
- HeatingY/N1
- Home StyleTraditional
- Interior FeaturesHigh Ceilings, Garden Tub/Shower, Kitchen Island, Ceiling - Smooth, Walk-In Closet(s), Eat-in Kitchen, Great, Living/Dining Combo, Pantry
- LaundryLaundry Room
- Lot Dimensions0.18 acre(s)
- Lot FeaturesCorner Lot,0 - .5 Acre
- Lot Size0.18 Acres
- Other StructuresNo
- Parking Features2 Car Garage, Garage Door Opener
- Roof TypeArchitectural
- SewerPublic Sewer
- Stories2.0
- UtilitiesBCW & SA, Berkeley Elect Co-Op
- WaterPublic
- Window FeaturesWindow Treatments
- Year Built2022
- acres0.18
Amenities
- High Ceilings
- Garden Tub/Shower
- Kitchen Island
- Ceiling - Smooth
- Walk-In Closet(s)
- Eat-in Kitchen
- Great
- Living/Dining Combo
- Pantry
Listed By / Shown By
Listed By
Agency Name: Coldwell Banker Realty
Charleston Trident MLS
Shown By
Agent Name: Paige Rhodes
Agent Phone: (843) 830-3281
Agency Title: Carolina One Real Estate
Charleston Trident MLS


Web address QR Codes
100 Blossom Wood Lane
Paige Rhodes
©OneHomeValue
Ask A Question 100 Blossom Wood Lane, Summerville, SC 29486


Privacy Policy / DMCA Notice / ADA Accessibility


This site is hosted, designed and copyright
© 1994 - 2026 by
Delta Media Group, Inc. -- Patent Pending --