
1030 Deerberry Road | Goose Creek | $400,000


SHOW DETAILS
1030 Deerberry Road
Goose Creek, SC 29445
$400,000
3
BEDS
2.5
BATHS
2,086
SQ. FT.
1030 Deerberry RoadGoose Creek, SC 29445
For SALE
Single Family
ACTIVE
$400,000
EST. 1,006.89/MO CALCULATE
3
BEDS
2.5
BATHS
2,086
SQ. FT.
Upcoming Open Houses
Open House Saturday November 7th, 11:00am - 1:00pm
Open House Sunday November 8th, 1:00pm - 3:00pm
Property Description
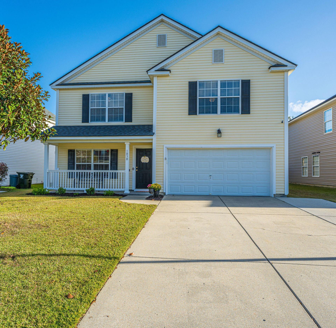
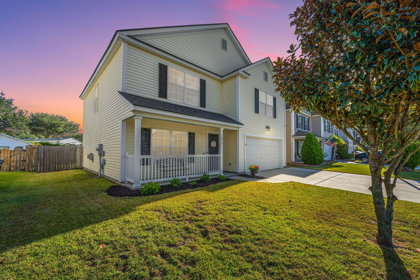
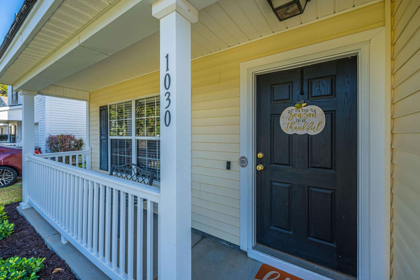
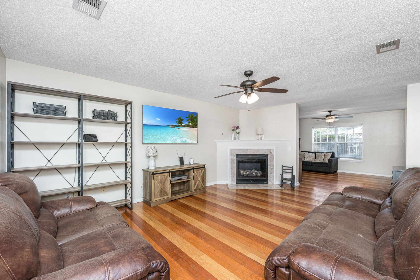
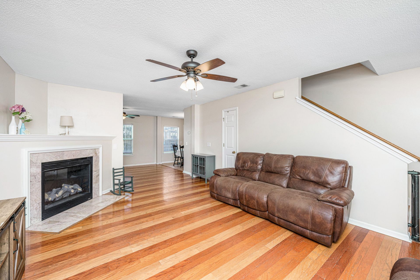
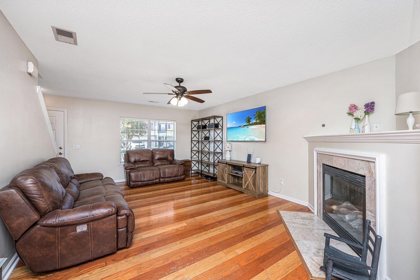
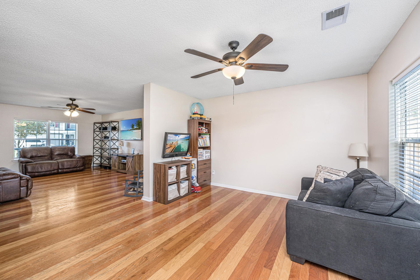
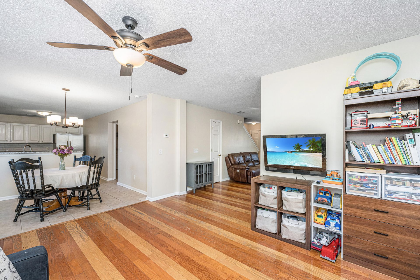
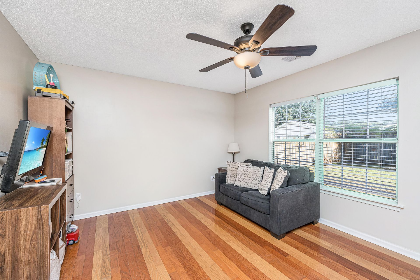
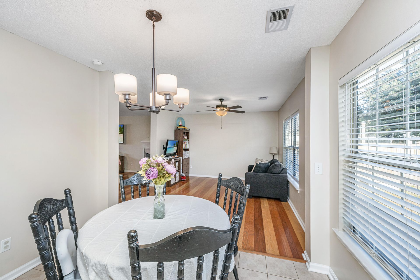
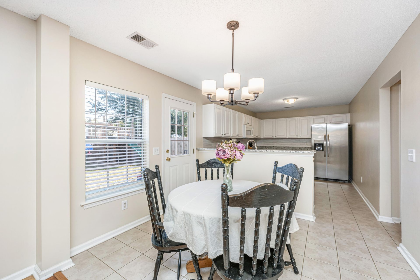
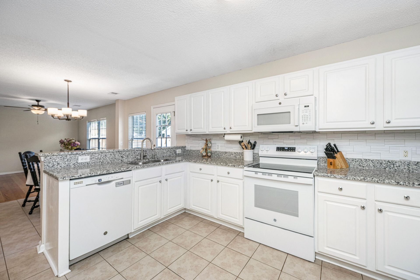
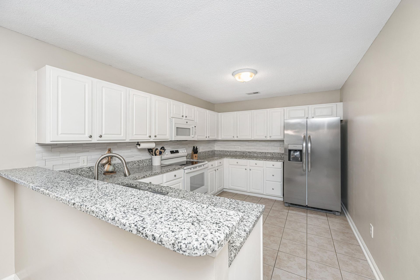
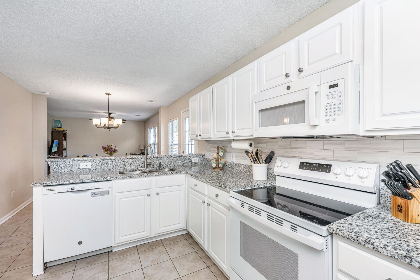
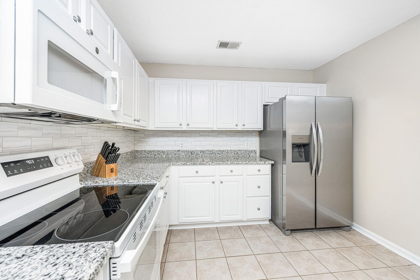
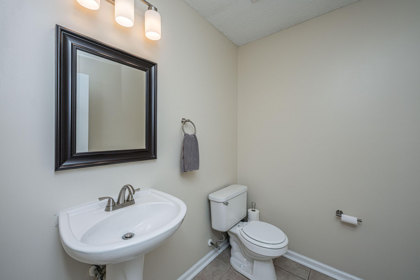
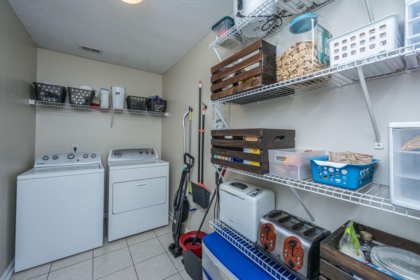
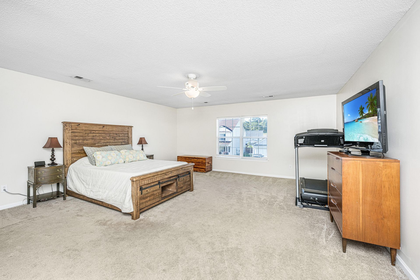
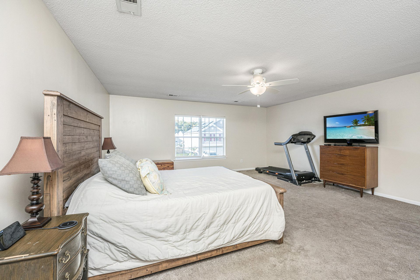
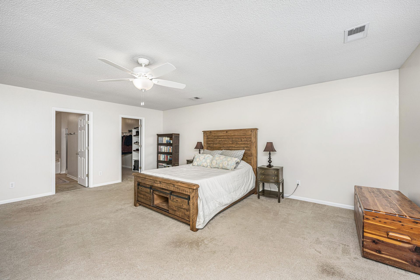
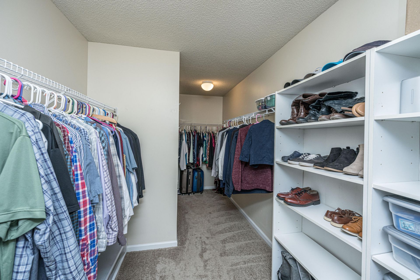
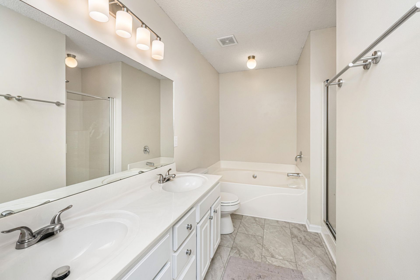
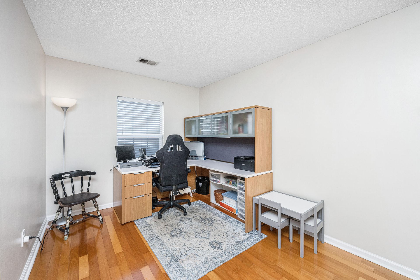
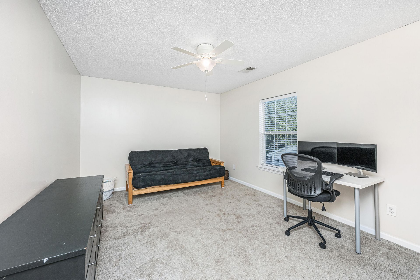
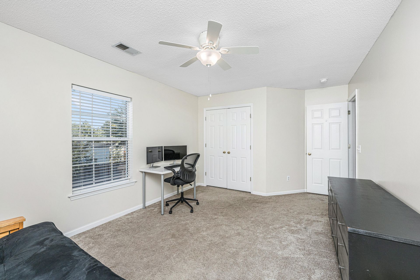
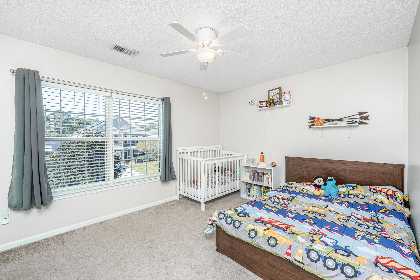
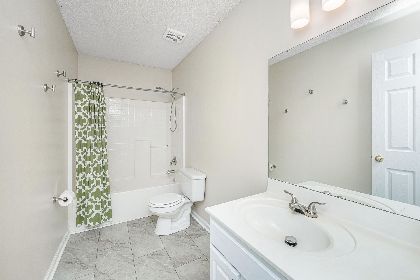
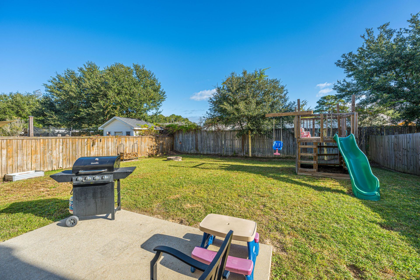
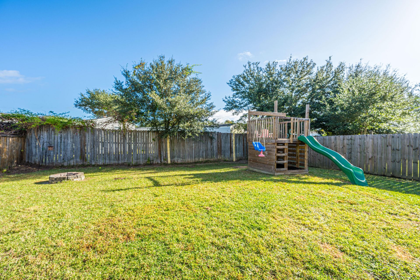
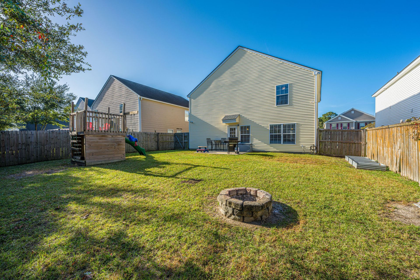
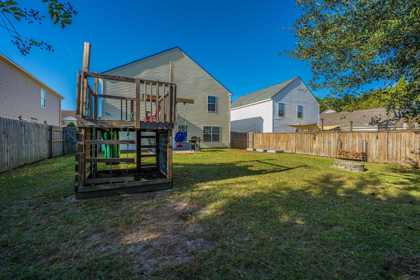
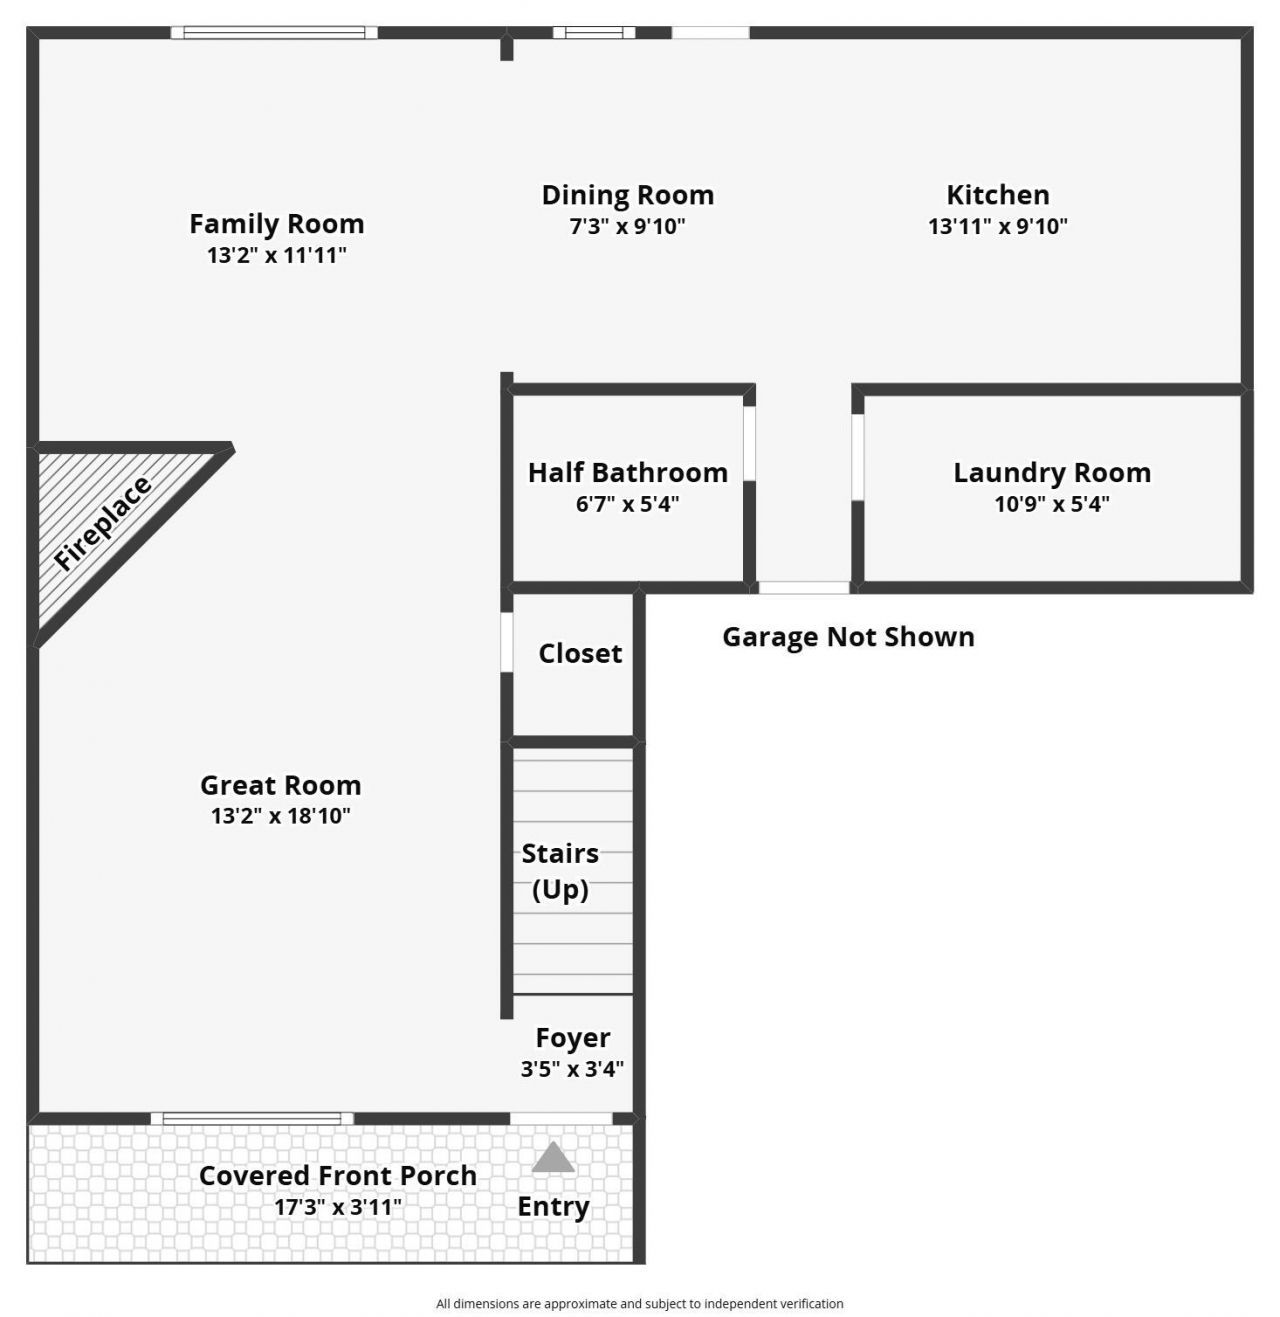
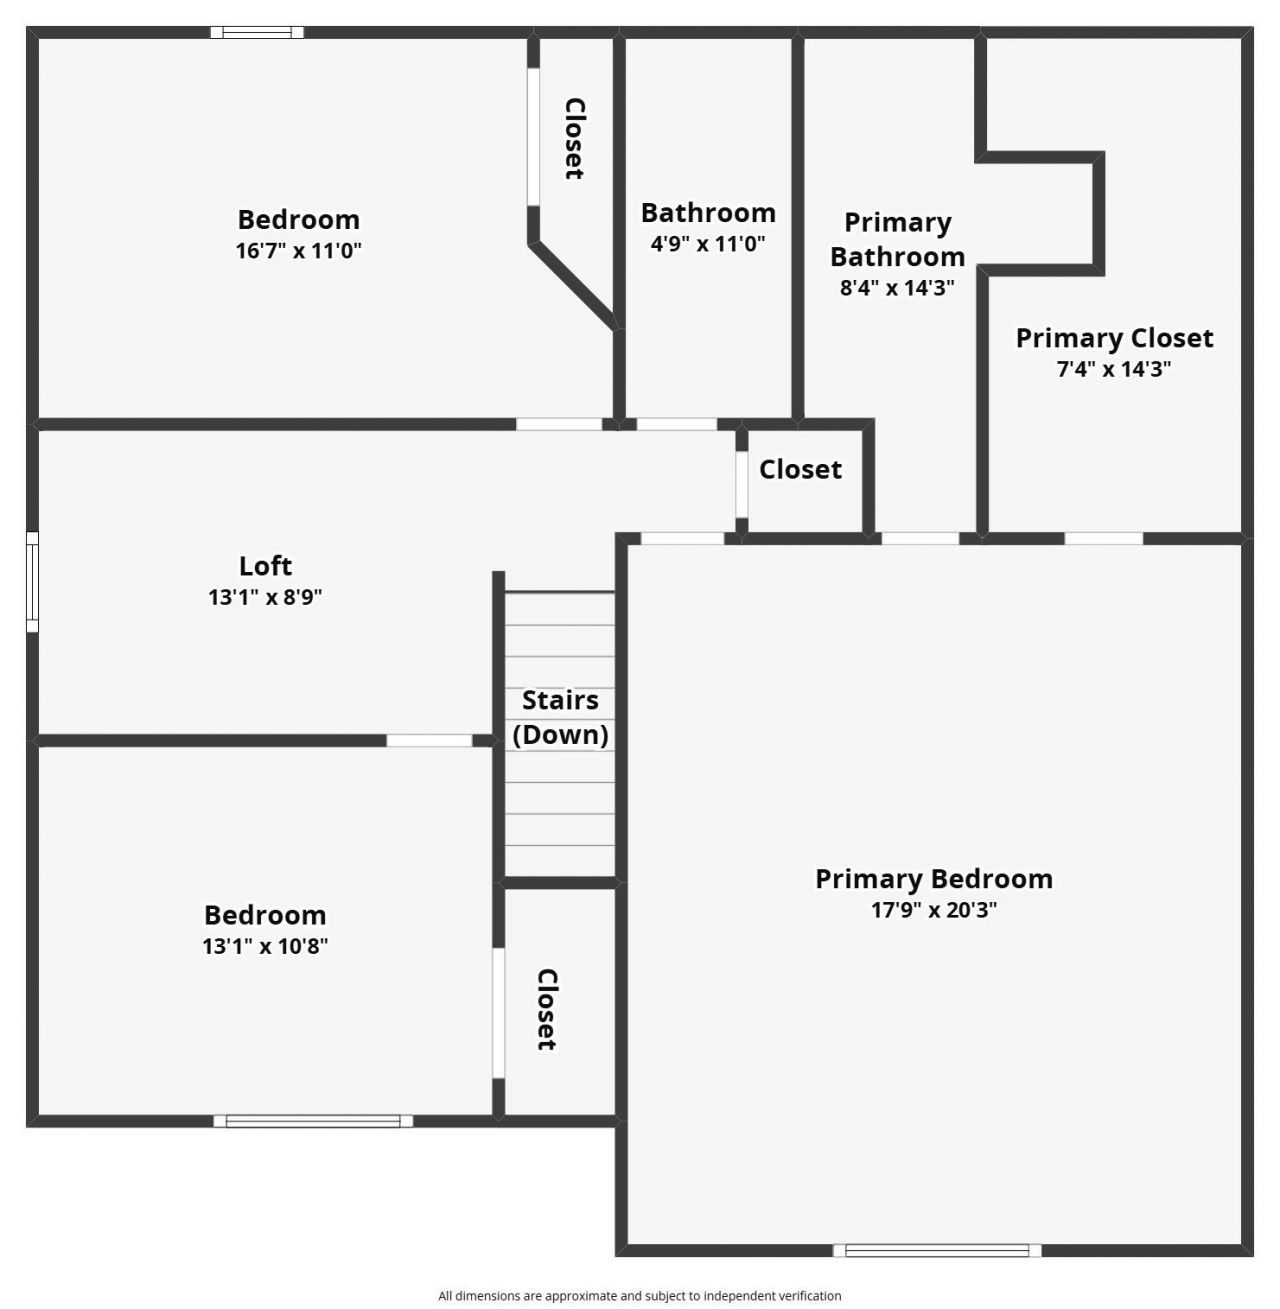
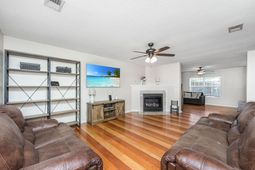
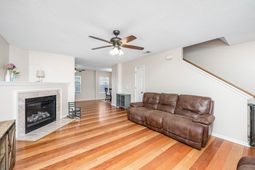
Welcome to 1030 Deerberry Road - a beautifully maintained, move-in-ready home offering space, comfort, and peace of mind with major updates already taken care of! This spacious 3-bedroom, 2.5-bath home has been freshly painted throughout and features an updated kitchen, and fully fenced in yard.Major updates and improvements include a 2023 roof, 2024 HVAC system, 2020 water heater, brand-new 2026 electric range, 2020 dishwasher, and 2022 microwave.Step inside to discover a welcoming layout with generous living spaces, a convenient nook perfect for a home office or study area, and a dedicated laundry room with ample pantry space. The updated kitchen offers plenty of room for everyday living and entertaining, while the thoughtfully designed floor plan provides flexibility.Upstairs, you'll find three generously sized bedrooms, including an oversized primary suite complete with a large walk-in closet. Step outside to enjoy the large, fully fenced backyard, offering plenty of room for pets, play, gardening, or entertaining. The home also features an attached two-car garage and ample additional driveway parking.Zoned for Hanahan schools and conveniently located near The Naval Weapons Station, Foster Creek Park, and US-52, this home offers easy access to everyday conveniences, recreation, and major commuting routes.With its spacious floor plan, large fenced backyard, and numerous recent updates, this home is ready for its next owners to move right in and enjoy!Use Seller's Preferred Lender to buy this home and receive an incentive towards your closing costs or rate buydown
Property Details
- MLS ID26029901
- Property TypeResidential - Single Family
- Building Area Total2086
- CoolingCentral Air
- ExteriorVinyl Siding
- FencingPrivacy, Rear Only, Wood
- Fireplace FeaturesGas Connection, Great Room, One
- Fireplaces1
- Fireplace Y/NYes
- FlooringCeramic Tile, Laminate, Carpet
- Garage2 car attached
- GarageY/NYes
- HeatingElectric, Heat Pump, Central
- HeatingY/N1
- Home StyleTraditional
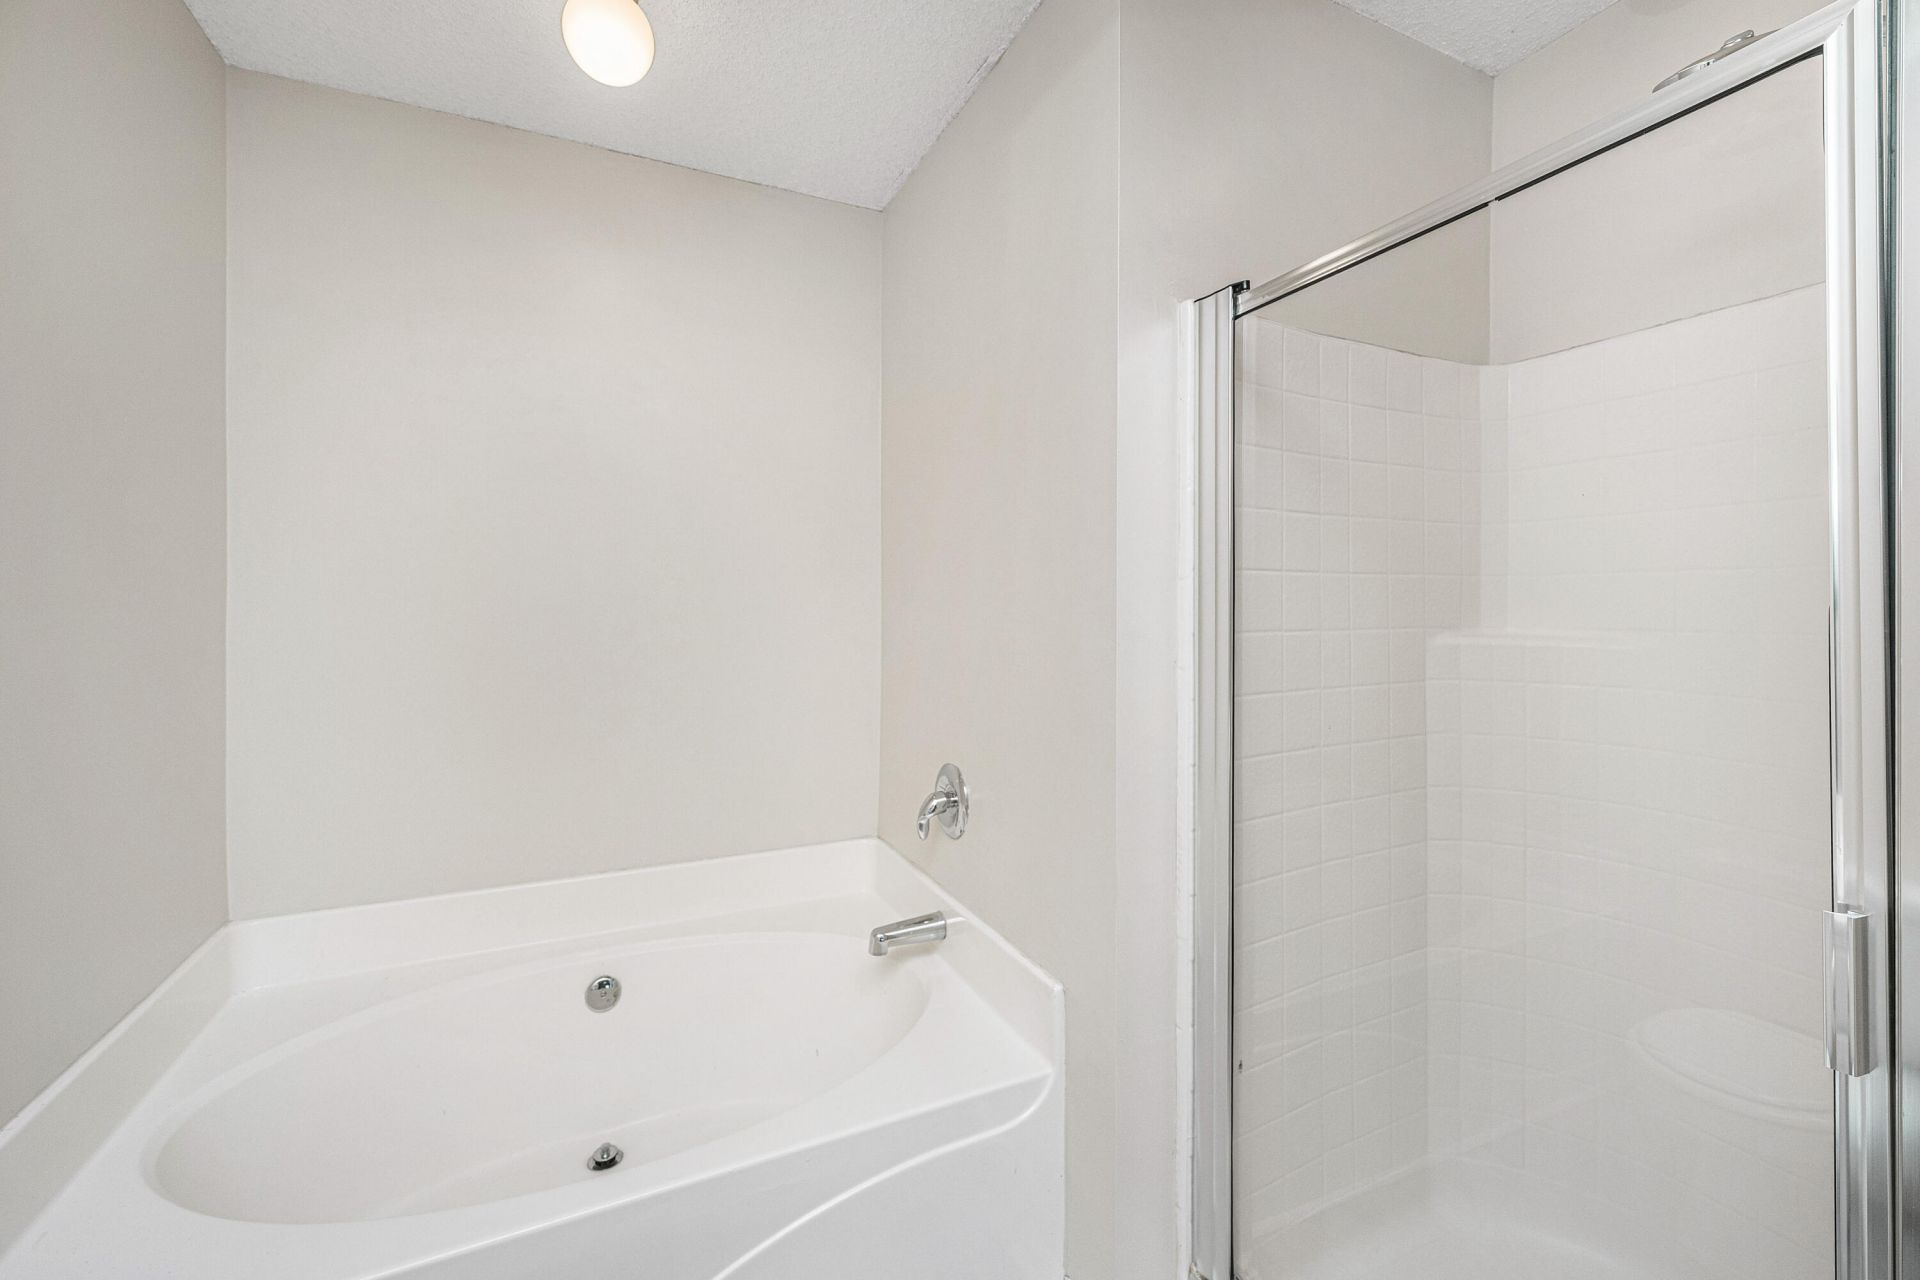
- Interior FeaturesGarden Tub/Shower, Walk-In Closet(s), Ceiling Fan(s), Eat-in Kitchen, Family, Great, Pantry
- LaundryWasher Hookup, Electric Dryer Hookup, Laundry Room
- Lot Dimensions0.13 acre(s)
- Lot Features0 - .5 Acre
- Lot Size0.13 Acres
- Other StructuresNo
- Parking FeaturesAttached, Off Street,2 Car Garage, Garage Door Opener
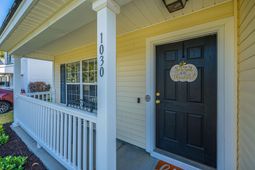
- Patio And PorchPatio, Front Porch
- SewerPublic Sewer
- Stories2.0
- UtilitiesBCW & SA, Charleston Water Service
- Window FeaturesWindow Treatments
- Year Built2004
- acres0.13
Amenities
- Garden Tub/Shower
- Walk-In Closet(s)
- Ceiling Fan(s)
- Eat-in Kitchen
- Family
- Great
- Pantry
Listed By / Shown By

Web address QR Codes
1030 Deerberry Road
Paige Rhodes
©OneHomeValue
Ask A Question 1030 Deerberry Road, Goose Creek, SC 29445


Privacy Policy / DMCA Notice / ADA Accessibility


This site is hosted, designed and copyright
© 1994 - 2026 by
Delta Media Group, Inc. -- Patent Pending --