
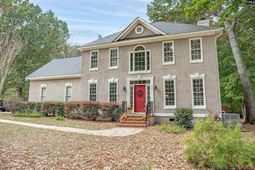
208 Misty Oaks Court | Lexington | $489,000
SHOW DETAILS
208 Misty Oaks Court
Lexington, SC 29072
$489,000
5
BEDS
3.5
BATHS
2,797
SQ. FT.
208 Misty Oaks Court Lexington, SC 29072
For SALE
Single Family
ACTIVE
$489,000
EST. 1,230.93/MO CALCULATE
5
BEDS
3.5
BATHS
2,797
SQ. FT.
Property Description
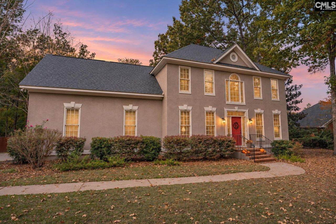
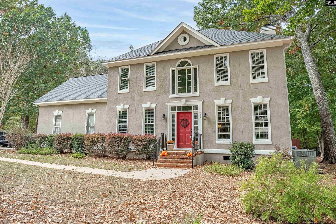
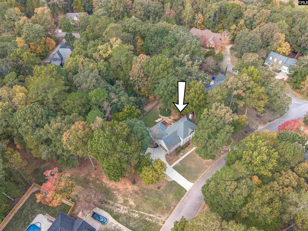
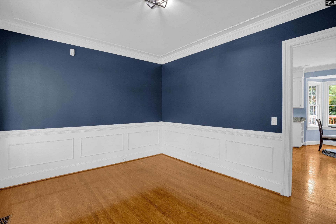
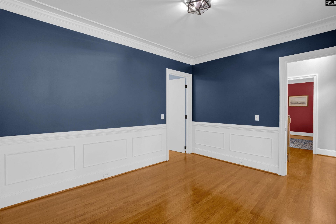
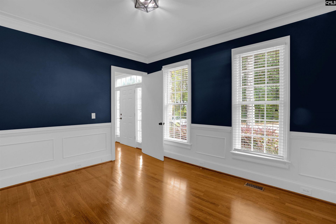
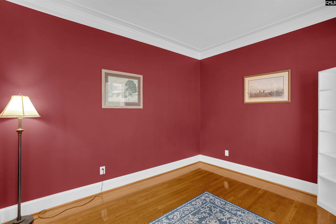
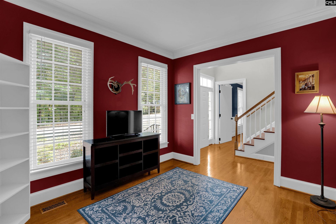
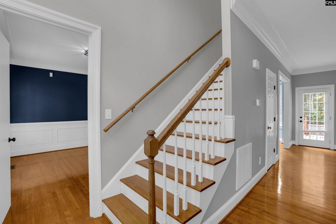
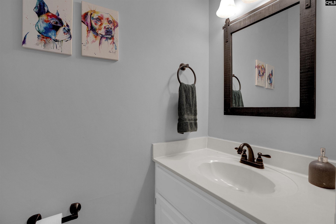
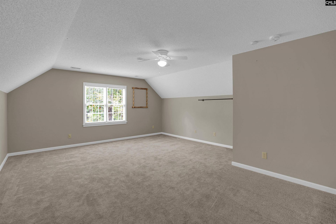
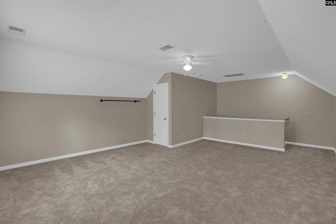
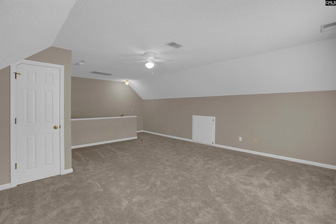
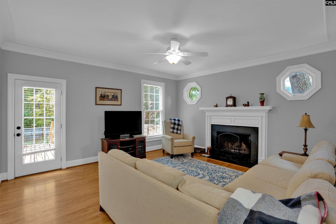
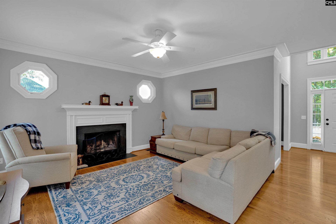
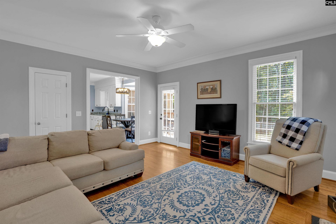
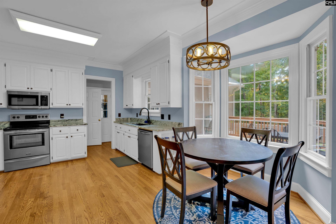
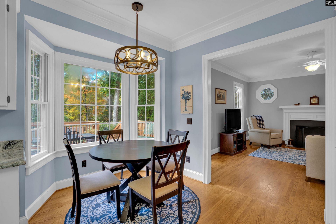
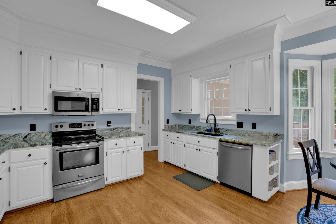
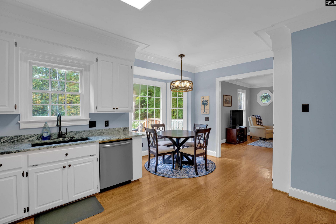
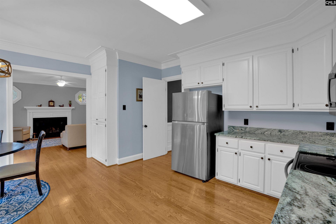
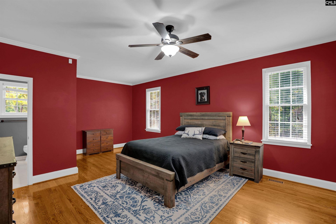
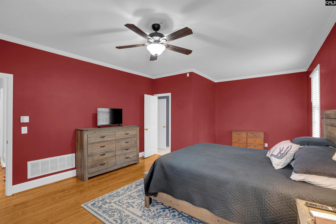
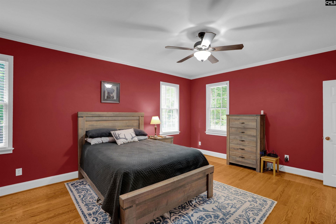
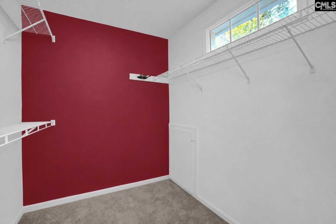
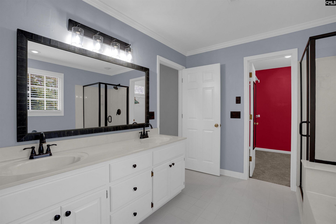
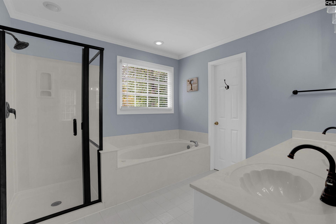
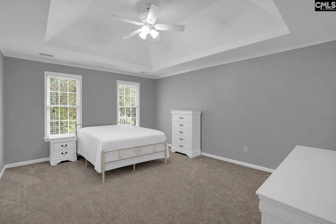
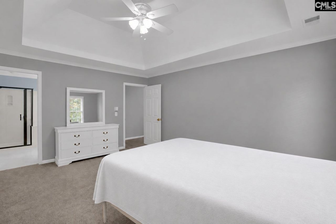
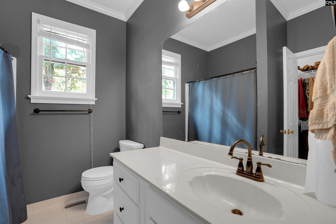
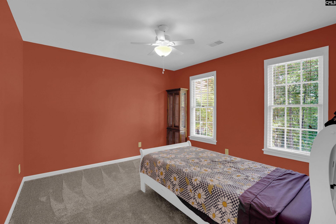
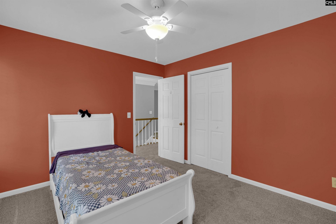
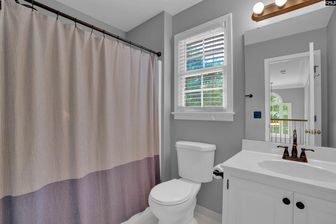
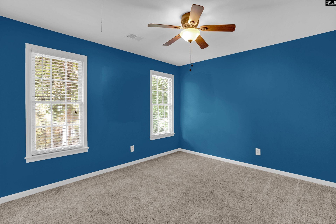
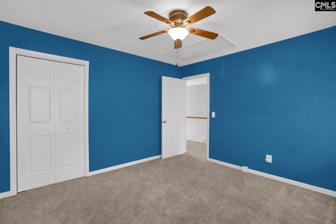
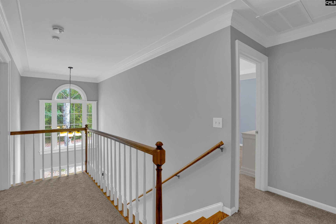
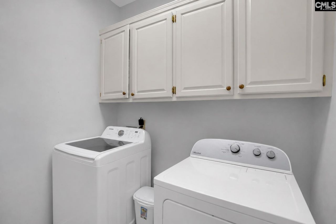
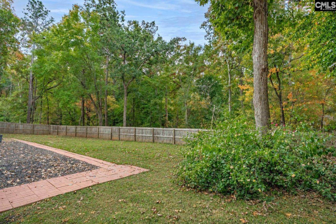
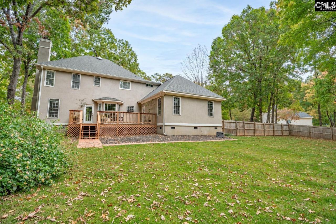
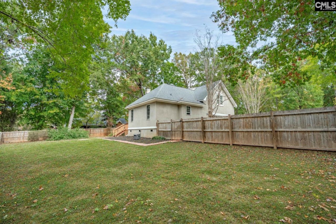
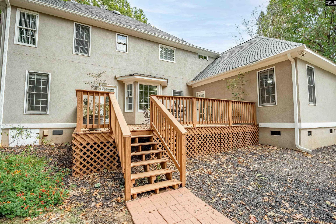
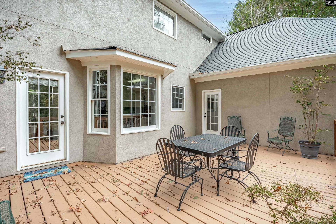
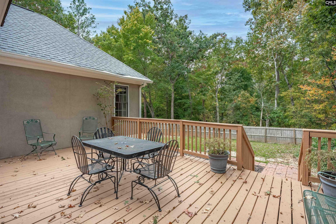
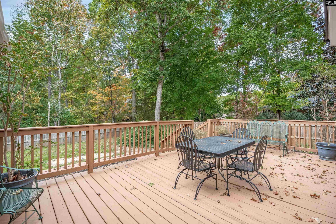
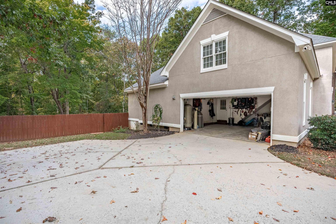
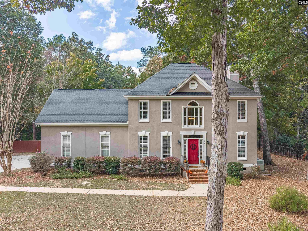
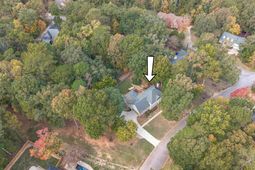
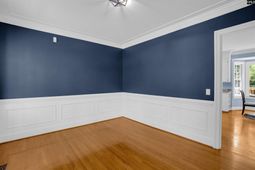
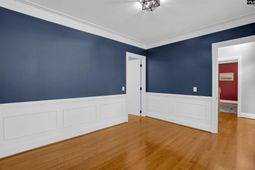
Welcome to River Oaks, one of Lexington's highly desirable communities! Situated on a beautiful .78-acre lot! Featuring 5 bedrooms and 3.5 bathrooms, one of the home's most impressive features is its TWO primary bedroom suites, with one conveniently located on the main level and a second upstairs. This flexible arrangement is ideal for multi-generational living, an in-law suite, extended guests, or simply having the extra space and privacy you've been looking for. From the moment you step inside, you'll appreciate the abundance of natural light, rich hardwood floors, and elegant architectural details throughout. The formal living and dining rooms feature beautiful molding and trim work, creating an inviting setting for entertaining and special gatherings. The spacious kitchen is sure to please with gorgeous granite countertops, abundant cabinetry, plenty of workspace, and a convenient eat-in area for casual dining. Just off the main living area, step outside onto the large deck, which is also accessible from the main-level primary suite, making it easy to enjoy your morning coffee or unwind in the evening while overlooking the private backyard. Upstairs, you'll find additional spacious bedrooms, including the second primary suite, offering plenty of room for family and guests. Another standout feature is the oversized room over the garage, complete with a closet and endless possibilities. Use it as a potential additional bedroom, media room, home office, playroom, fitness space, or whatever best suits your needs. Outside, the generous backyard provides plenty of room for outdoor entertaining, pets, play, gardening, or simply relaxing and enjoying the privacy of your own outdoor retreat. With its combination of generous living space, flexible bedroom arrangements, classic details, and a desirable homesite, this home offers a wonderful opportunity to enjoy comfortable living with room to grow. Conveniently located near award-winning Lexington schools including River Bluff High, shopping, dining, parks, and recreation, with beautiful Lake Murray minutes away. Spacious and well-cared-for home with character!! Schedule your showing today! Disclaimer: CMLS has not re
Property Details
- MLS ID646308
- Property TypeResidential - Single Family
- Fireplaces1
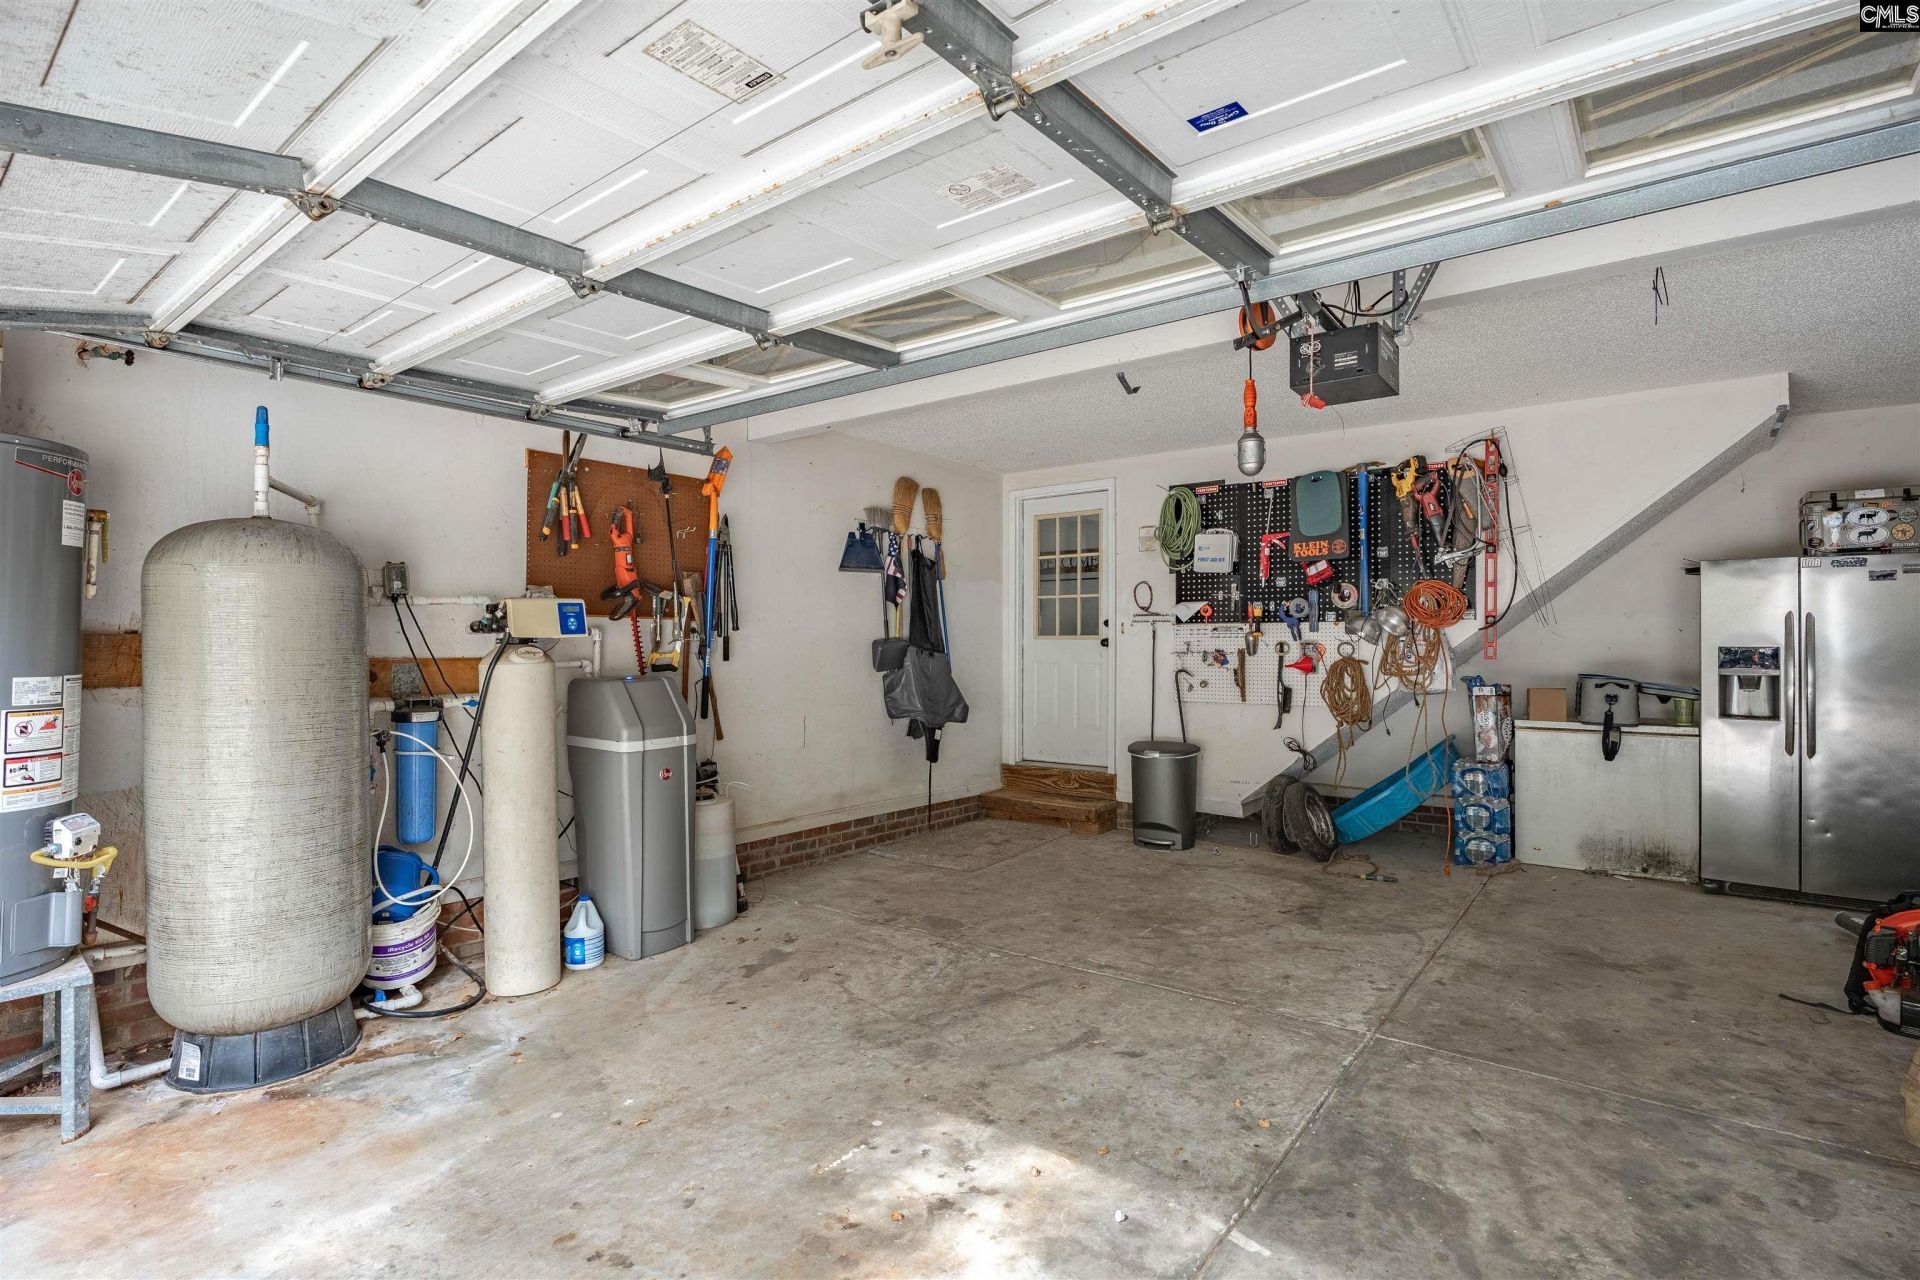
- Garage2 car attached
- Lot Dimensions0.78 Acre(s)
- Lot Size0.78 Acres
- Stories2.0
- acres0.78
Listed By / Shown By
Listed By
Agency Name: Coldwell Banker Realty
Columbia SC MLS
Shown By
Agent Name: Paige Rhodes
Agent Phone: (843) 830-3281
Agency Title: Carolina One Real Estate
Columbia SC MLS


Web address QR Codes
208 Misty Oaks Court
Paige Rhodes
©OneHomeValue
Ask A Question 208 Misty Oaks Court , Lexington, SC 29072


Privacy Policy / DMCA Notice / ADA Accessibility


This site is hosted, designed and copyright
© 1994 - 2026 by
Delta Media Group, Inc. -- Patent Pending --