
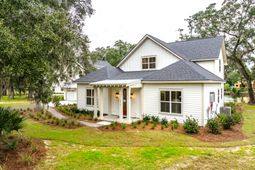
3009 Doar Creek Trail | Awendaw | $1,095,000
SHOW DETAILS
3009 Doar Creek Trail
Awendaw, SC 29429
$1,095,000
4
BEDS
4.5
BATHS
3,076
SQ. FT.
3009 Doar Creek TrailAwendaw, SC 29429
For SALE
Single Family
ACTIVE
$1,095,000
EST. 2,756.37/MO CALCULATE
4
BEDS
4.5
BATHS
3,076
SQ. FT.
Property Description
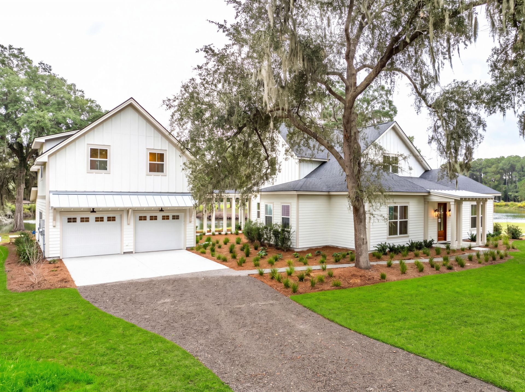
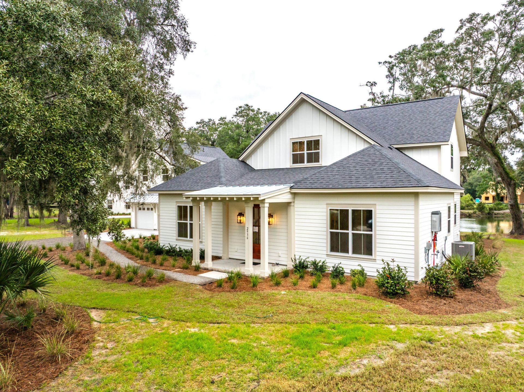
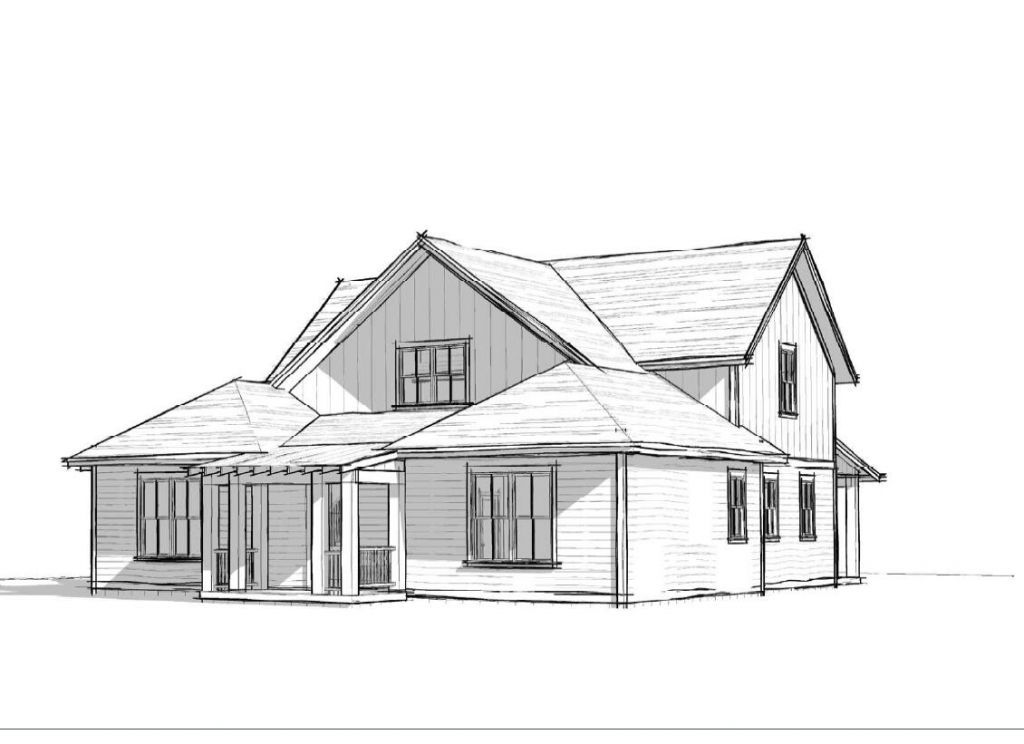
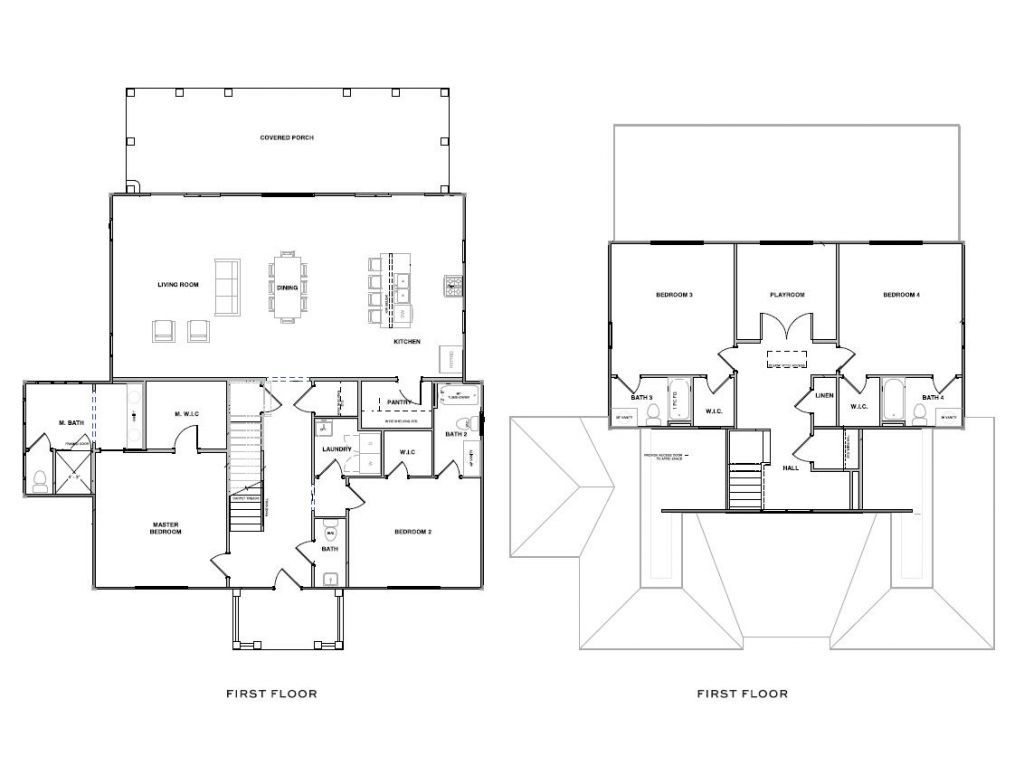
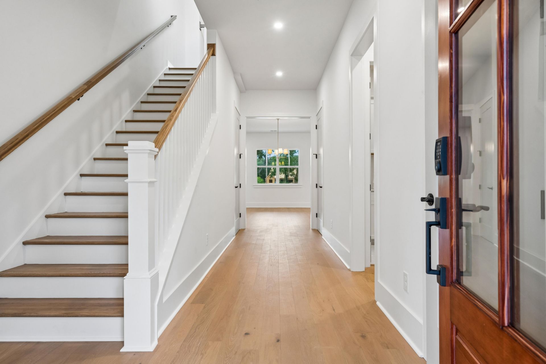
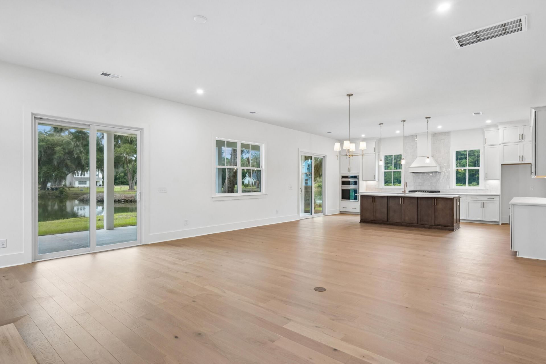
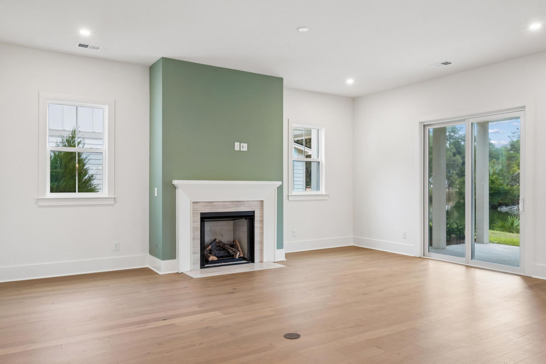
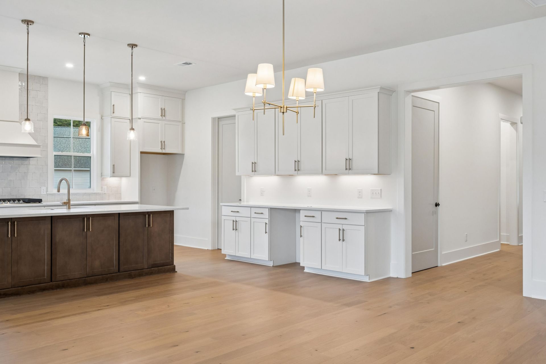
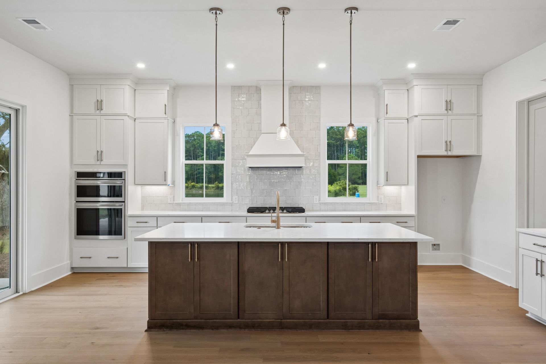
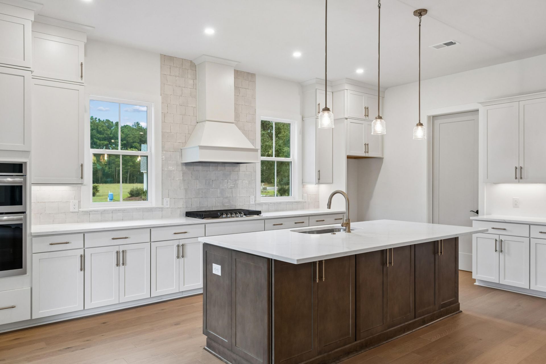
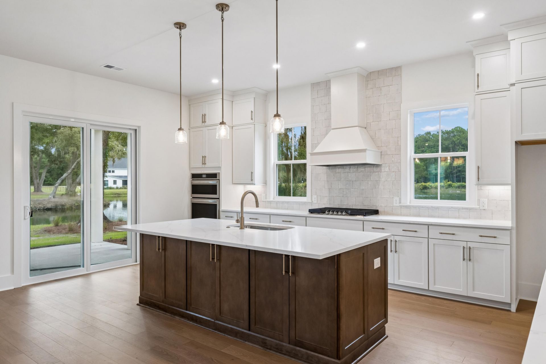
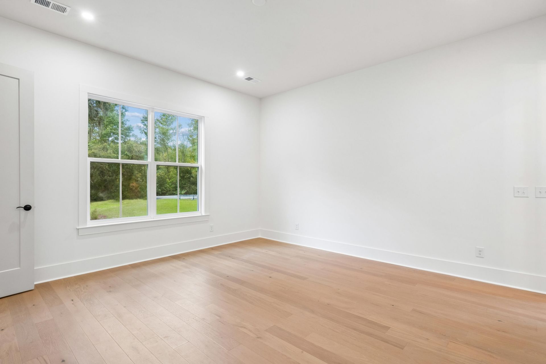
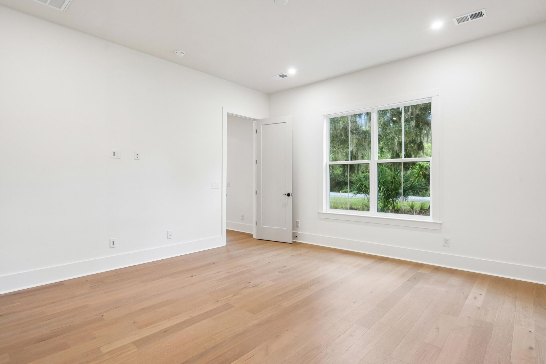
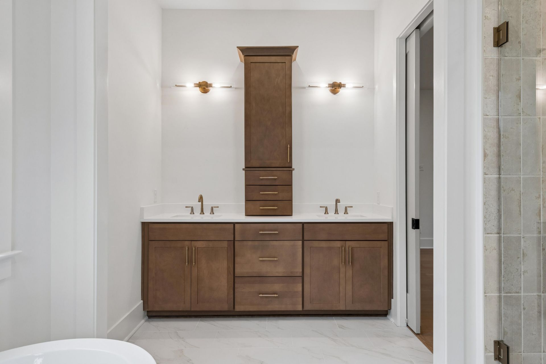
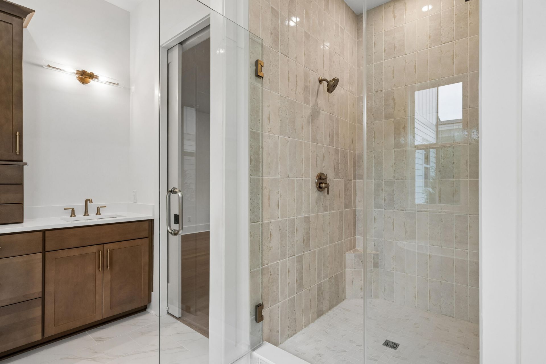
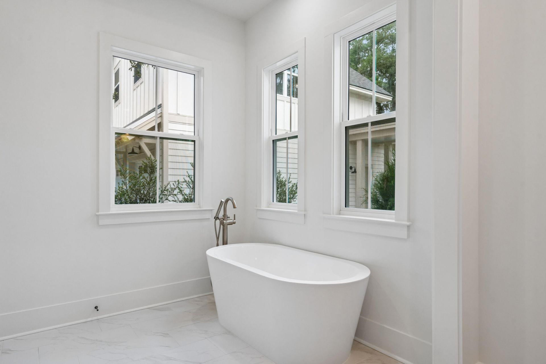
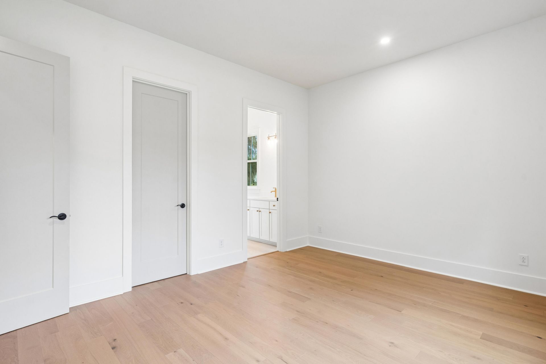
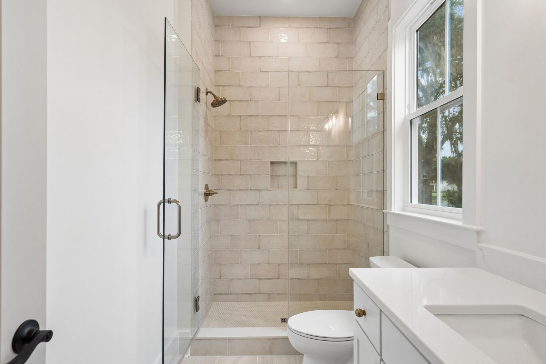
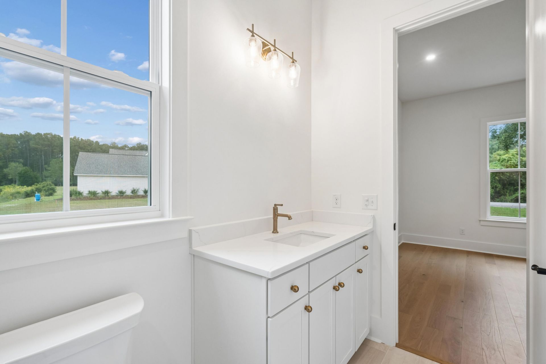
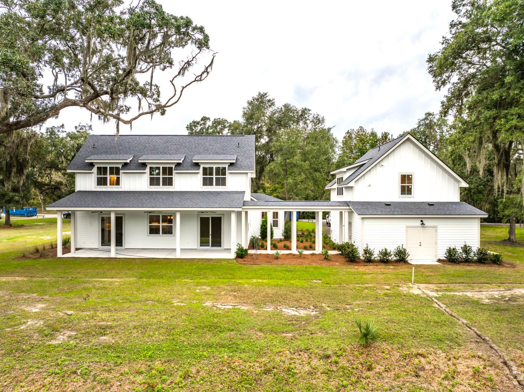
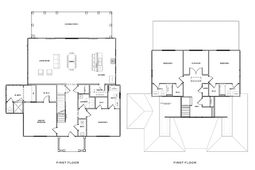
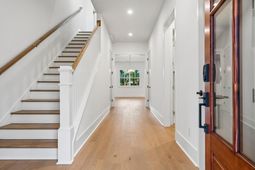
Set within the serene location of Doar Creek, this thoughtfully designed Proposed Construction Wharf floor plan offers refined living on a spacious homesite. Featuring the primary suite and guest room with an en-suite on the first floor and 2 bedrooms, each with their own bath and a bonus room on the 2nd floor. The open-concept layout is filled with natural light and designed for both everyday comfort and effortless entertaining. The chef-inspired kitchen showcases quartz or granite countertops, 42'' cabinetry with molding, stainless steel appliances, and soft-close drawers, seamlessly flowing into the main living areas with 10-foot smooth ceilings and 8-foot doors and a gas fireplace. [Doar Creek] [The Wharf]Thoughtful details like oak stair treads, custom trim, and a curated selection process with the design team elevate the interior, while energy-efficient features--including a tankless water heater, Low-E windows, and a Lennox HVAC system--enhance long-term comfort. Outside, durable cement fiber siding, a welcoming front porch, a back screened porch and a two-car garage with keyless entry complete this elegant yet functional retreat. [Doar Creek] [The Wharf]
Property Details
- MLS ID26029928
- Property TypeResidential - Single Family
- Building Area Total3076
- CoolingCentral Air
- ExteriorCement Siding
- Fireplace FeaturesFamily Room, Gas Log, One
- Fireplaces1
- Fireplace Y/NYes
- FlooringCeramic Tile, Luxury Vinyl
- Garage2
- GarageY/NYes
- Home StyleCottage
- Interior FeaturesHigh Ceilings, Kitchen Island, Ceiling - Smooth, Bonus, Family, Entrance Foyer, Living/Dining Combo, Pantry, Utility
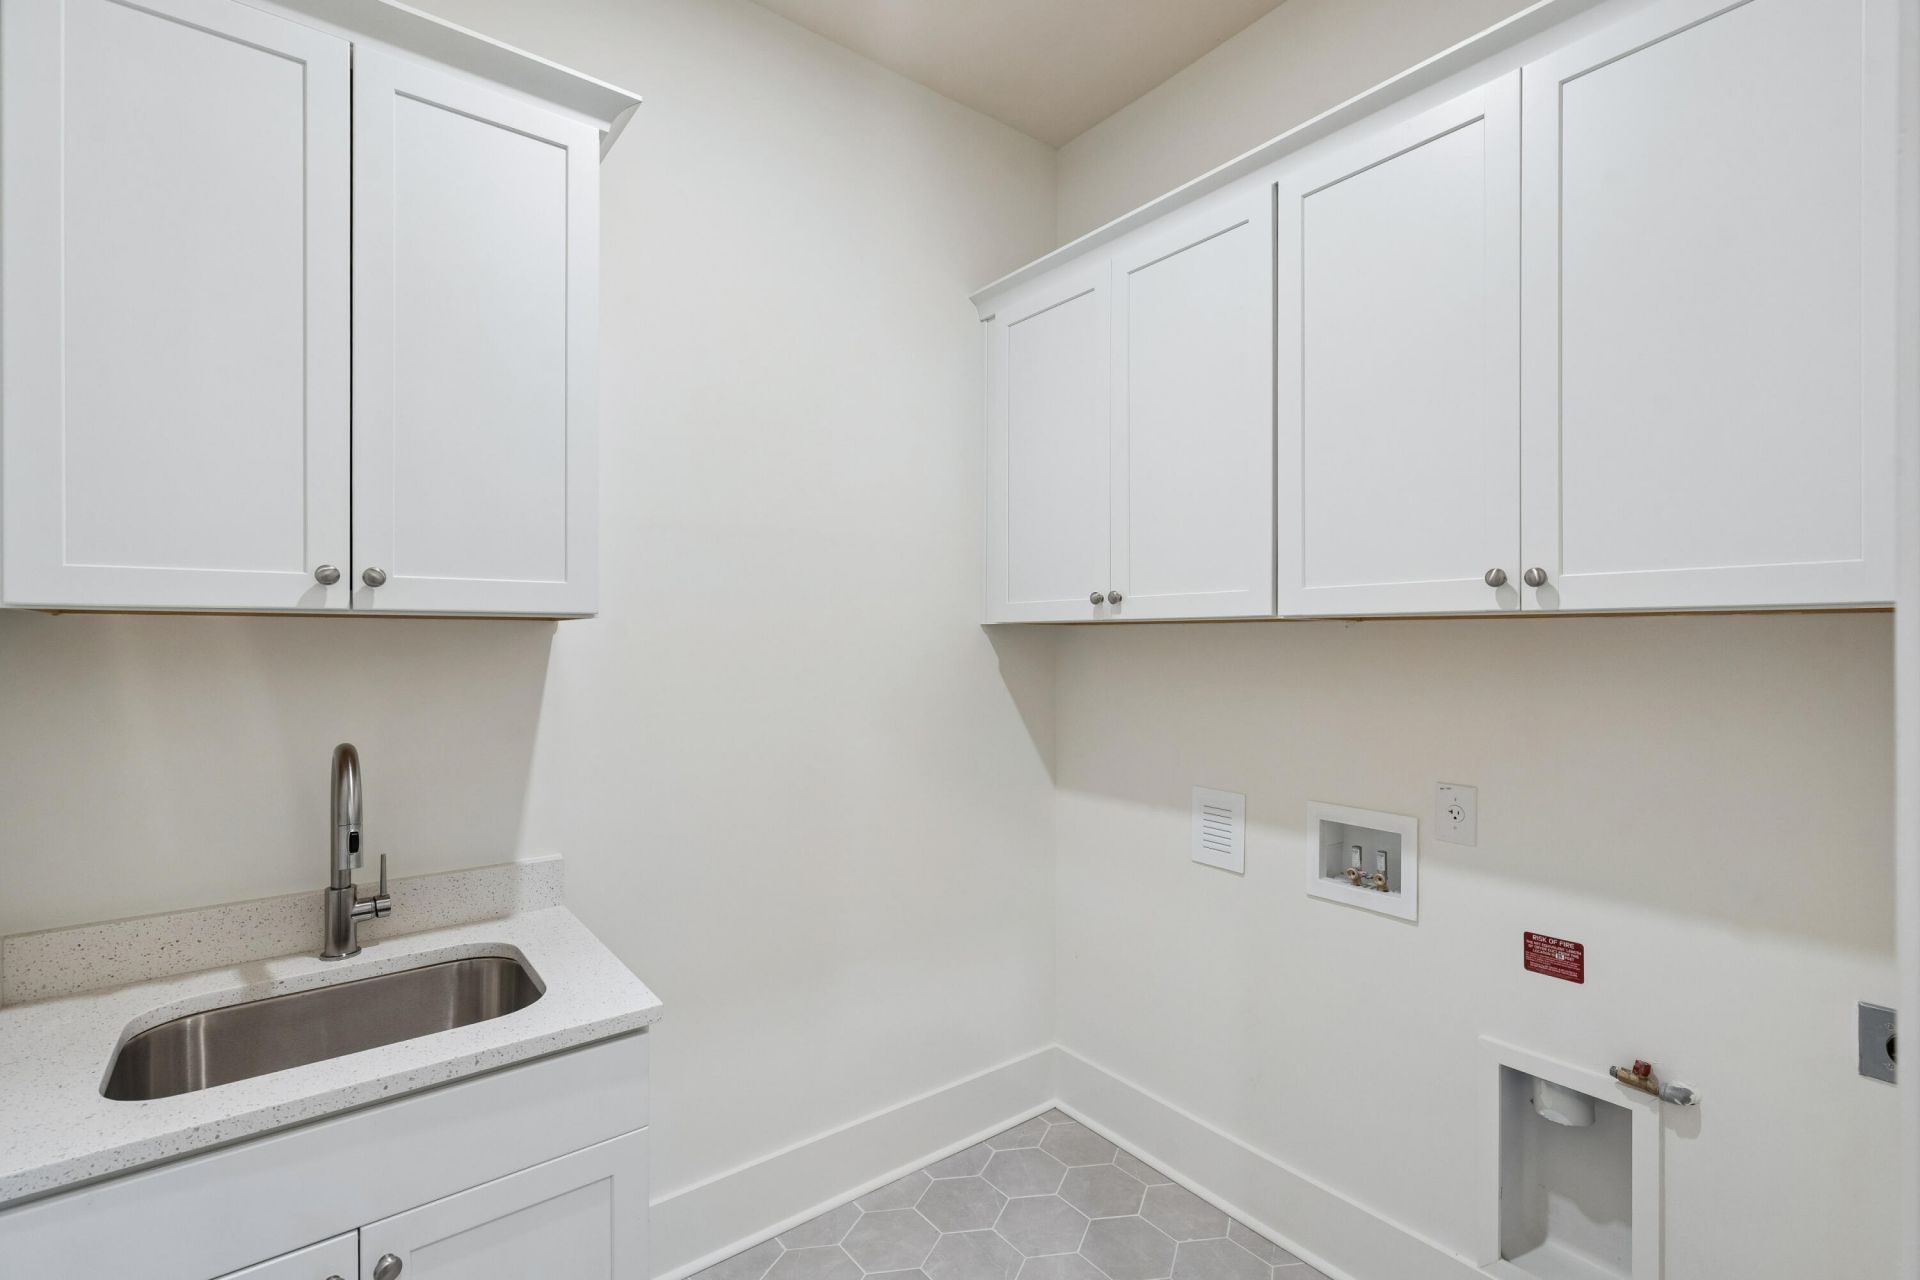
- LaundryWasher Hookup, Electric Dryer Hookup, Laundry Room
- Lot Dimensions0.89 acre(s)
- Lot FeaturesCorner Lot, .5 - 1 Acre
- Lot Size0.89 Acres
- Other StructuresNo
- Parking FeaturesDetached,2 Car Garage, Garage Door Opener
- Patio And PorchScreened, Front Porch
- Roof TypeArchitectural
- SewerSeptic Tank
- Stories2.0
- Year Built2027
- acres0.89
Amenities
- High Ceilings
- Kitchen Island
- Ceiling - Smooth
- Bonus
- Family
- Entrance Foyer
- Living/Dining Combo
- Pantry
- Utility
Listed By / Shown By

Web address QR Codes
3009 Doar Creek Trail
Paige Rhodes
©OneHomeValue
Ask A Question 3009 Doar Creek Trail, Awendaw, SC 29429


Privacy Policy / DMCA Notice / ADA Accessibility


This site is hosted, designed and copyright
© 1994 - 2026 by
Delta Media Group, Inc. -- Patent Pending --